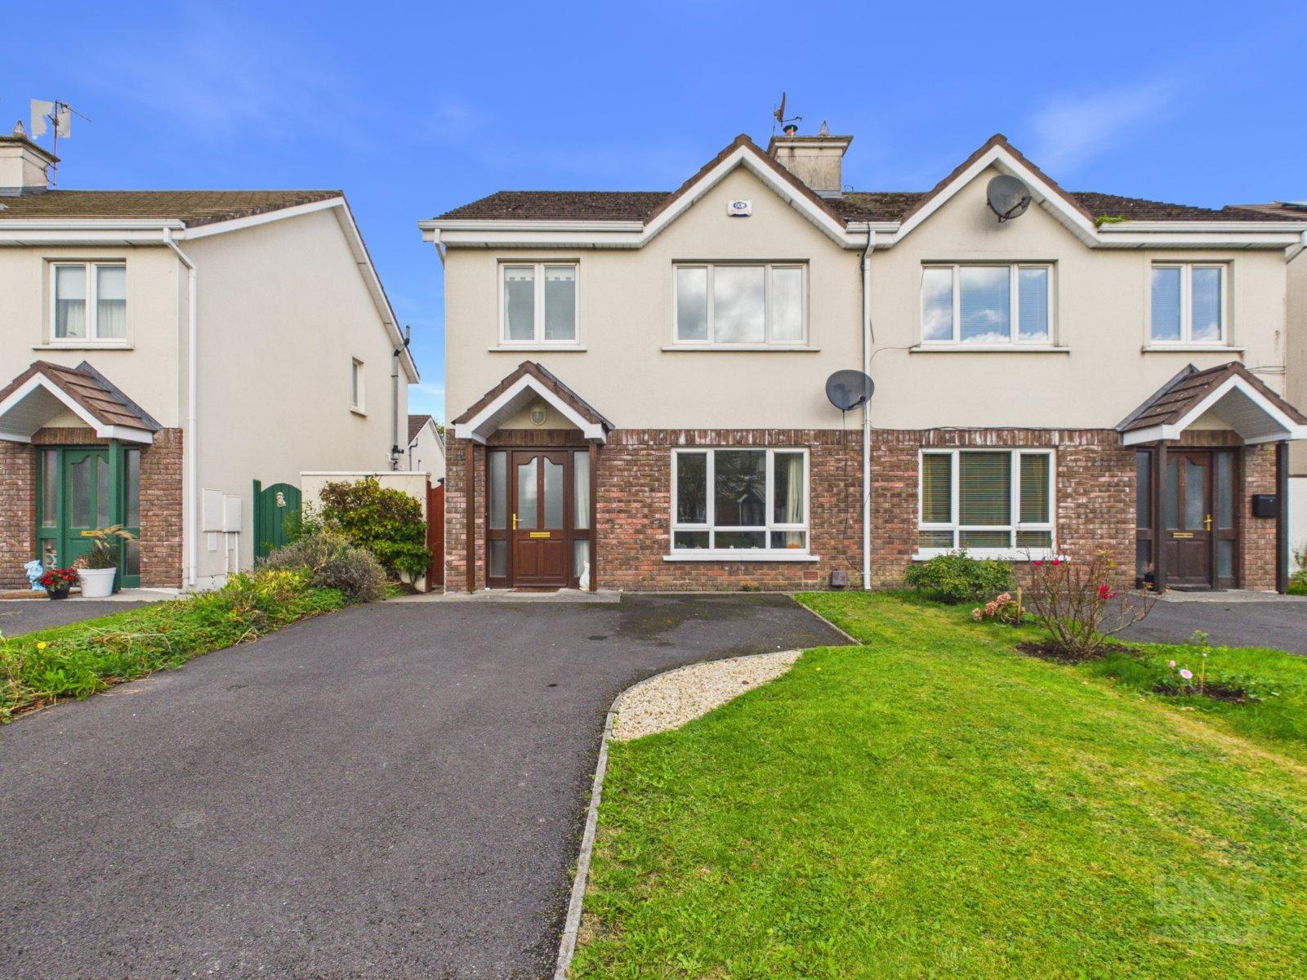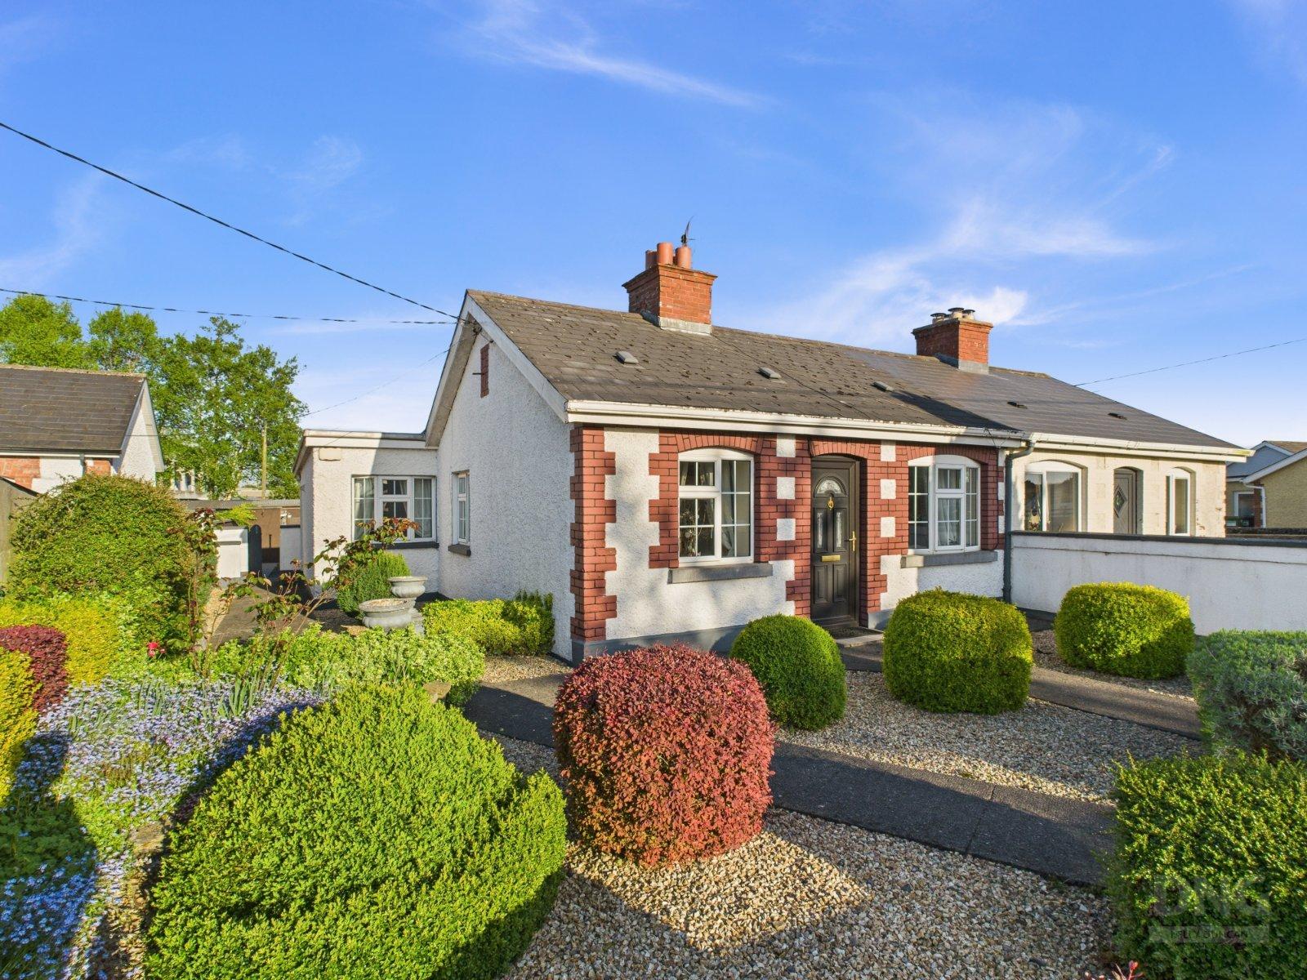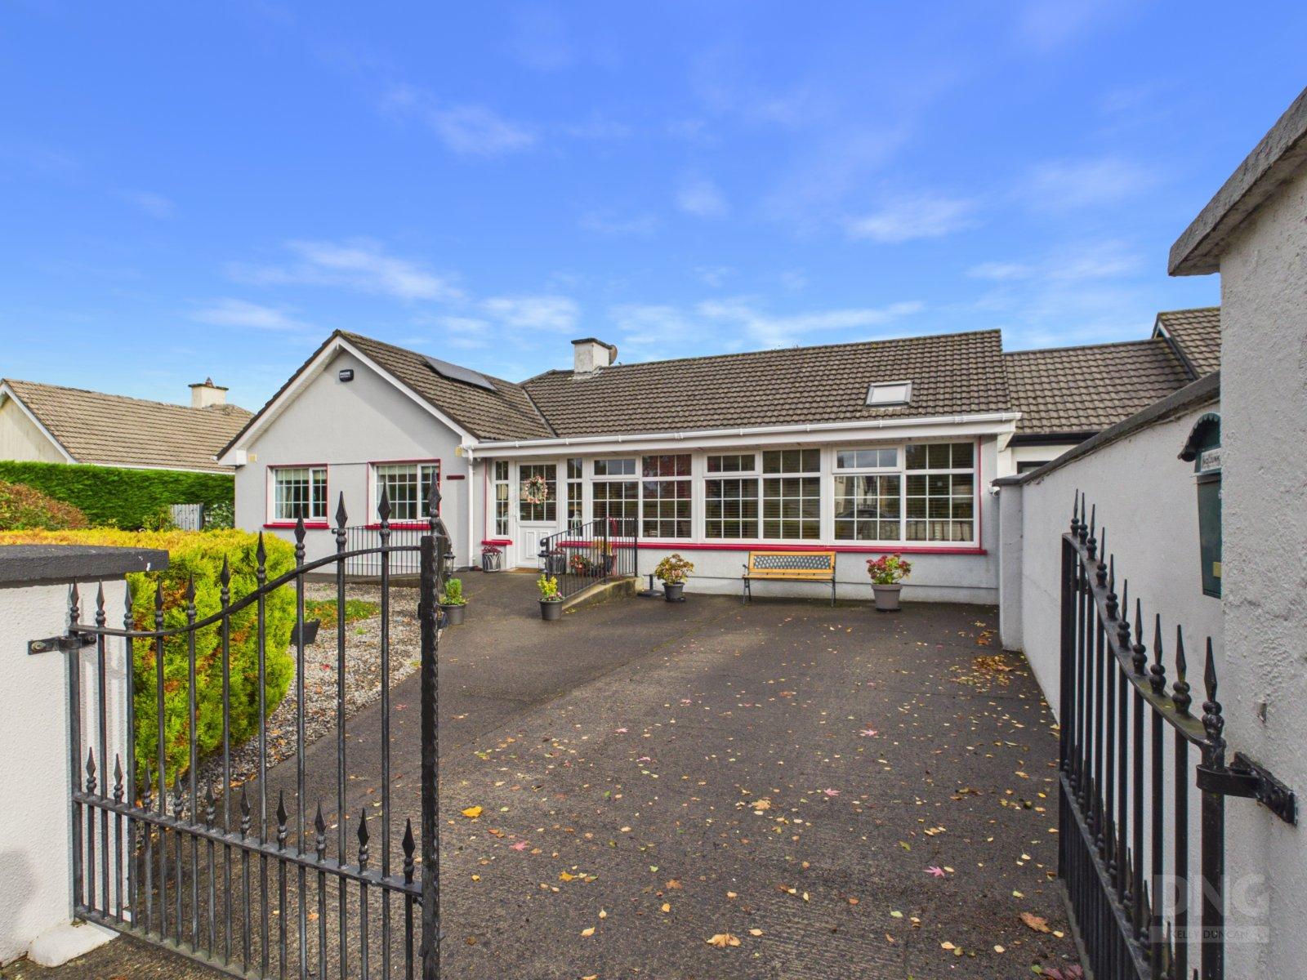
DNG Kelly Duncan is delighted to present to the market Abramis, a lovingly extended and modernise...
Description & Accommodation
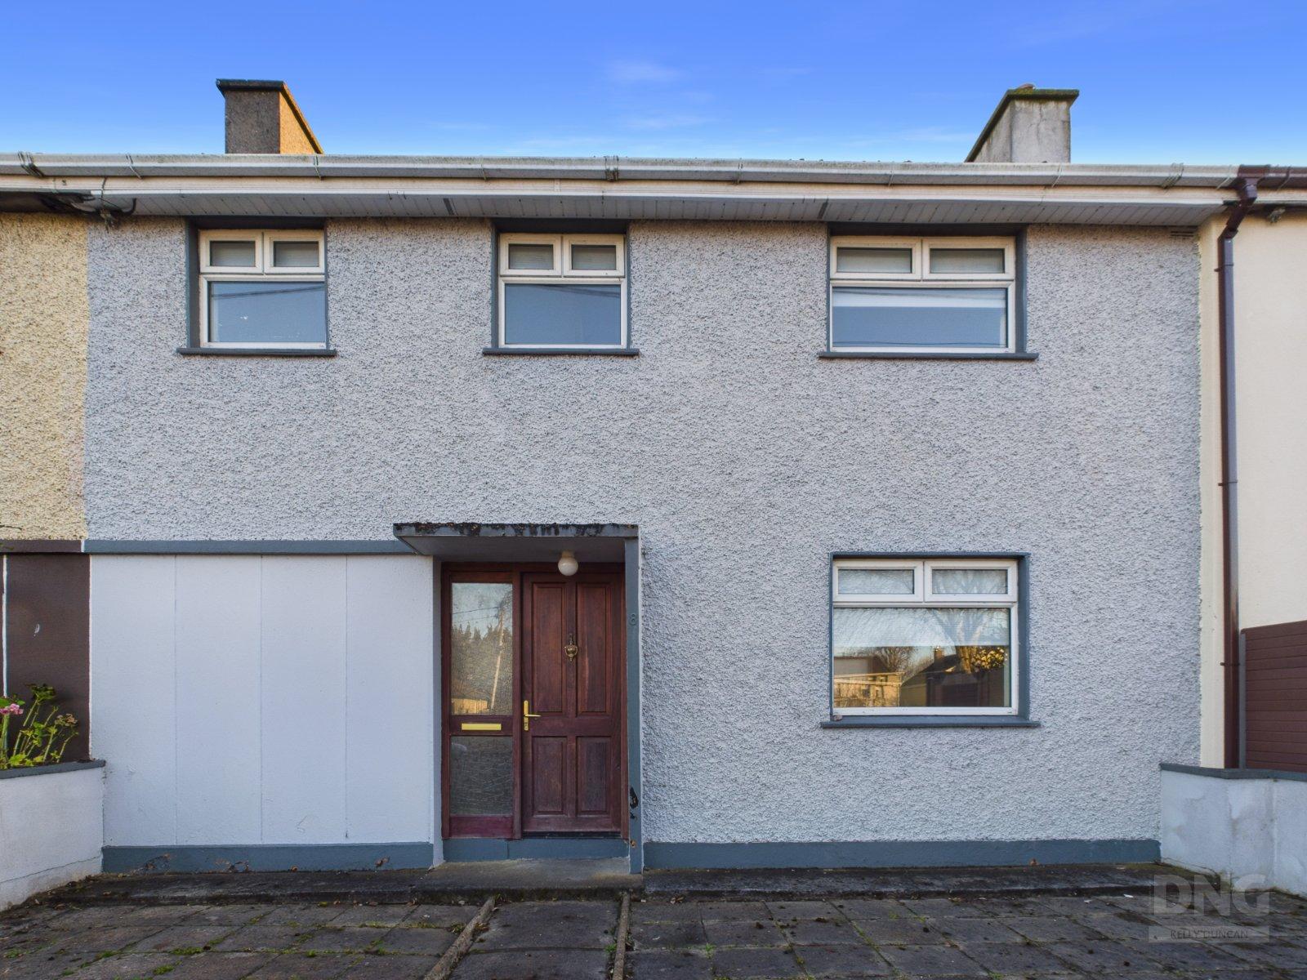
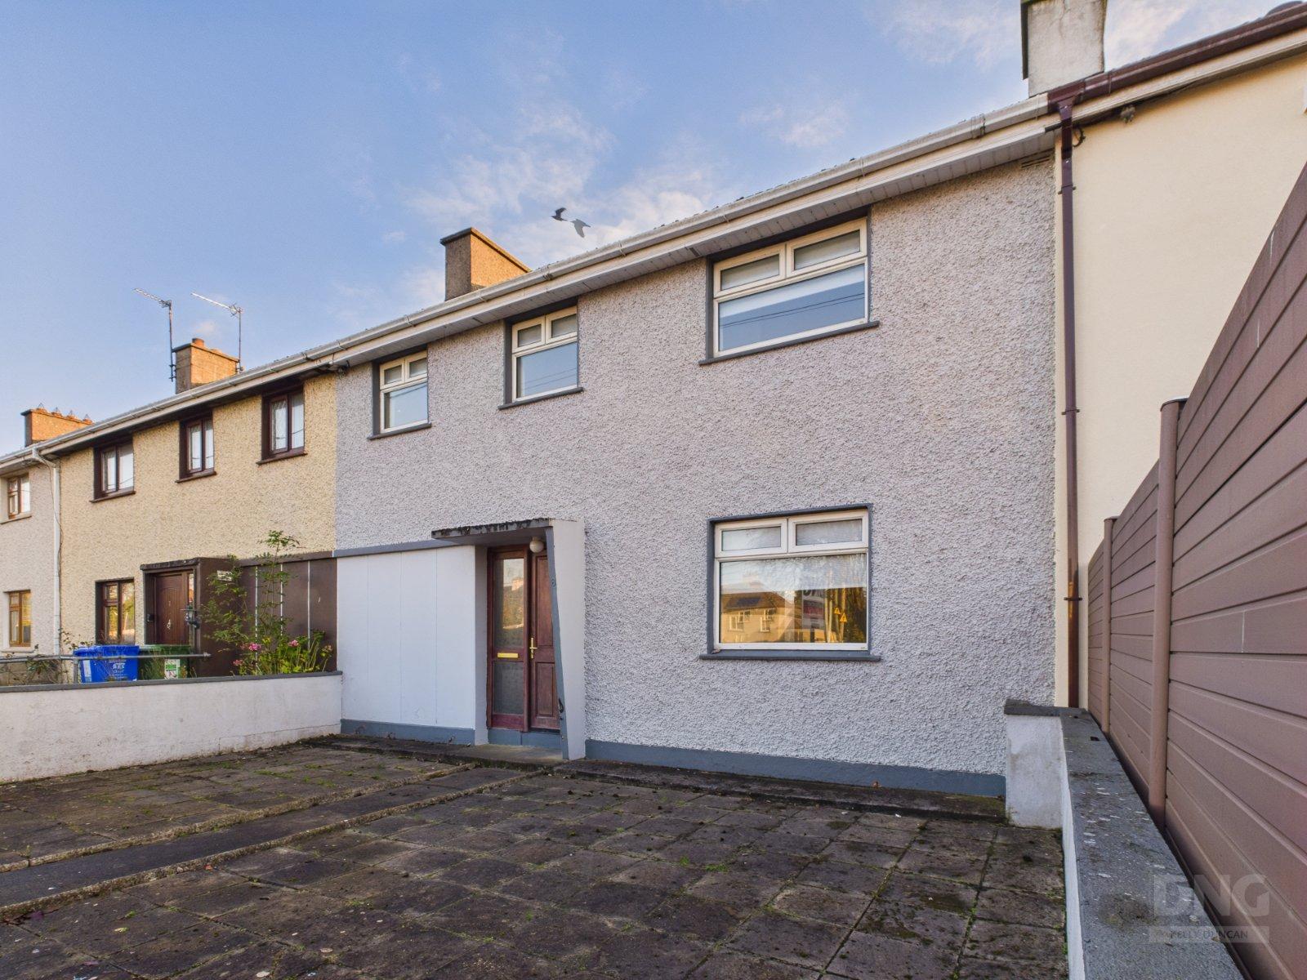
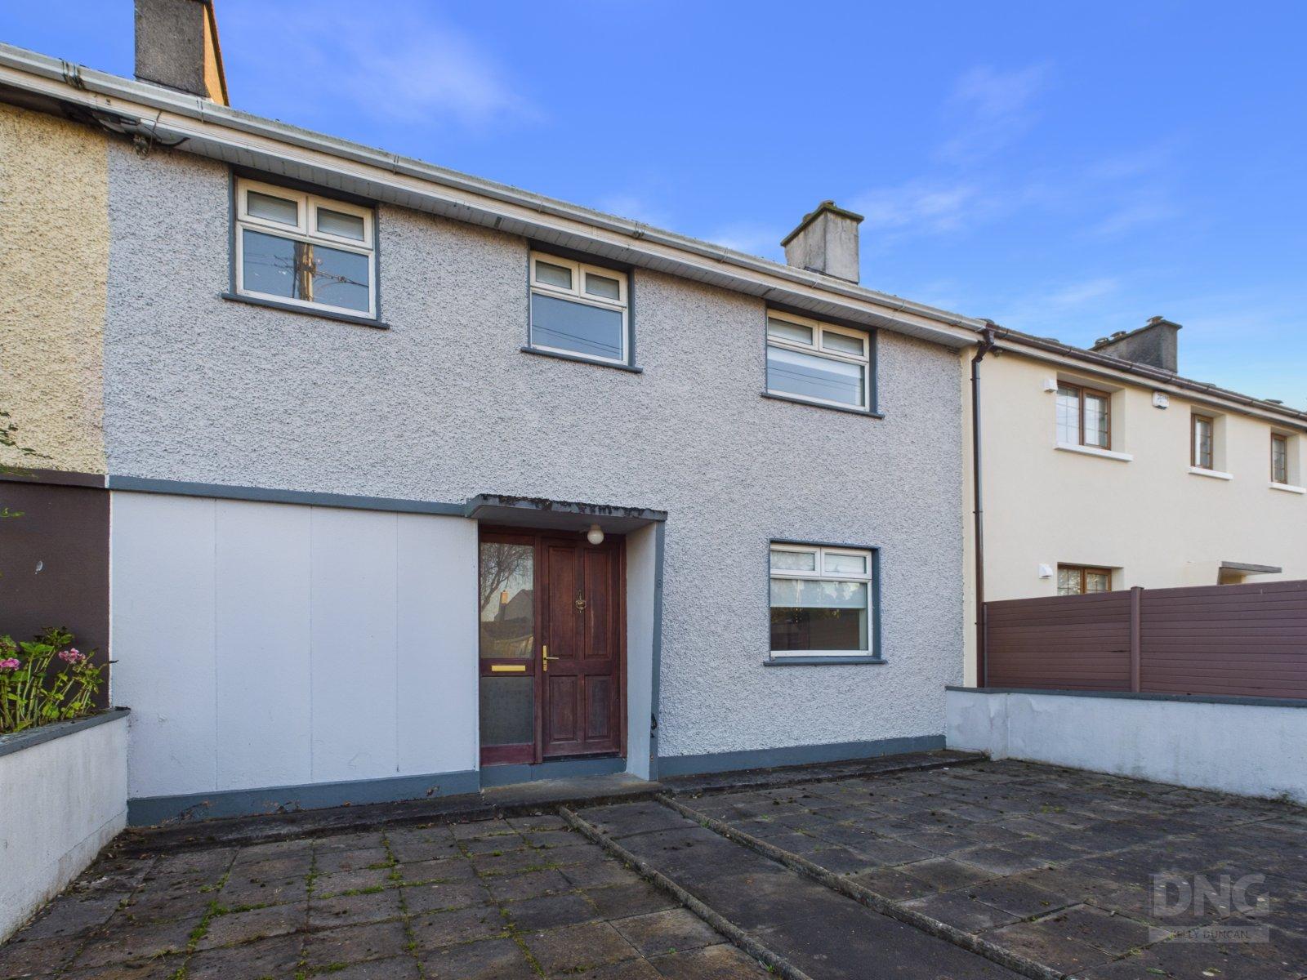
DNG Kelly Duncan presents No. 8 Pearse Park, a three-bedroom family home overlooking the banks of the Grand Canal in a mature residential development just off Tullamore town centre. A separate ground-floor room with a shower is currently used as a fourth bedroom and could also serve as a sitting room. There is residents’ parking to the front and a detached garage to the rear, accessed via a shared laneway. Both gardens are paved for ease of maintenance. The front garden has pedestrian access, and the rear garden includes an outdoor toilet. The property has uPVC double-glazed windows, oil-fired central heating and a recently replaced hot water cylinder. A solid fuel stove provides additional warmth in the kitchen and dining ar...
Features
- Mature Residential Setting Overlooking the Grand Canal
- Three Upstairs Bedrooms and a Flexible Ground-Floor Room With Shower
- Detached Rear Garage Accessed via a Shared Laneway
- Residents’ Parking to the Front
- Low-Maintenance Paved Front and Rear Gardens
- Oil-Fired Central Heating and Solid Fuel Room Heater
- uPVC Double-Glazed Windows
- Recently Replaced Hot Water Cylinder
- NameDimensionDescription
- Entrance Hall1.64m x 3.68mA solid teak front door with a sidelight opens into the hallway, which has linoleum flooring and a radiator.
- Kitchen/Dining Room4.86m x 3.06mThis dual-aspect room has linoleum flooring, a radiator and a solid fuel stove that serves as a room heater. The kitchen has fitted floor- and eye-level units, countertop space and provision for a washing machine, tumble dryer and fridge-freezer. There are ample sockets and timed heating controls.
- Rear Hallway1.61m x 1.37mThe rear hallway has linoleum flooring and a door with a glazed panel opening to the rear garden.
- Guest Toilet1.08m x 1.38mThe linoleum flooring continues from the rear hallway into the guest toilet, which is fitted with a wash hand basin and toilet.
- Bedroom 4/Sitting Room3.09m x 3.15mCurrently used as a bedroom, this room has an electric pump shower, linoleum flooring and a radiator. It could also be used as a sitting room.
- Landing2.88m x 1.52mThe carpet continues from the stairs onto the landing, which has a window, a radiator and access to the attic.
- Bedroom 13.96m x 3.37mA rear-facing bedroom with carpet flooring and a radiator.
- Bedroom 22.84m x 3.39mA rear-facing bedroom with carpet flooring and a radiator.
- Bedroom 31.94m x 3.35mA front-facing bedroom with carpet flooring and a radiator.
- Bathroom2.11m x 1.48mThe family bathroom has tiled walls and linoleum flooring. It is fitted with a bath with mixer taps and an overhead shower, a wash hand basin set in a vanity unit and a toilet. A medicine cabinet, shaver light, window and radiator complete the room.
- BER: EBER No: 120018064Performance Indicator: 309.13
Find out how much you will have to pay by using our Stamp Duty Calculator.
Stamp Duty: €1,950
You have to pay stamp duty:1% between €0 and €195,000Your effective stamp duty rate is 1%.

PSRA Licence No : 002289

PSRA Licence No : 002289