DNG are delighted to present No. 42A, a beautifully maintained three bedroom, two bathroom detach...
Description & Accommodation
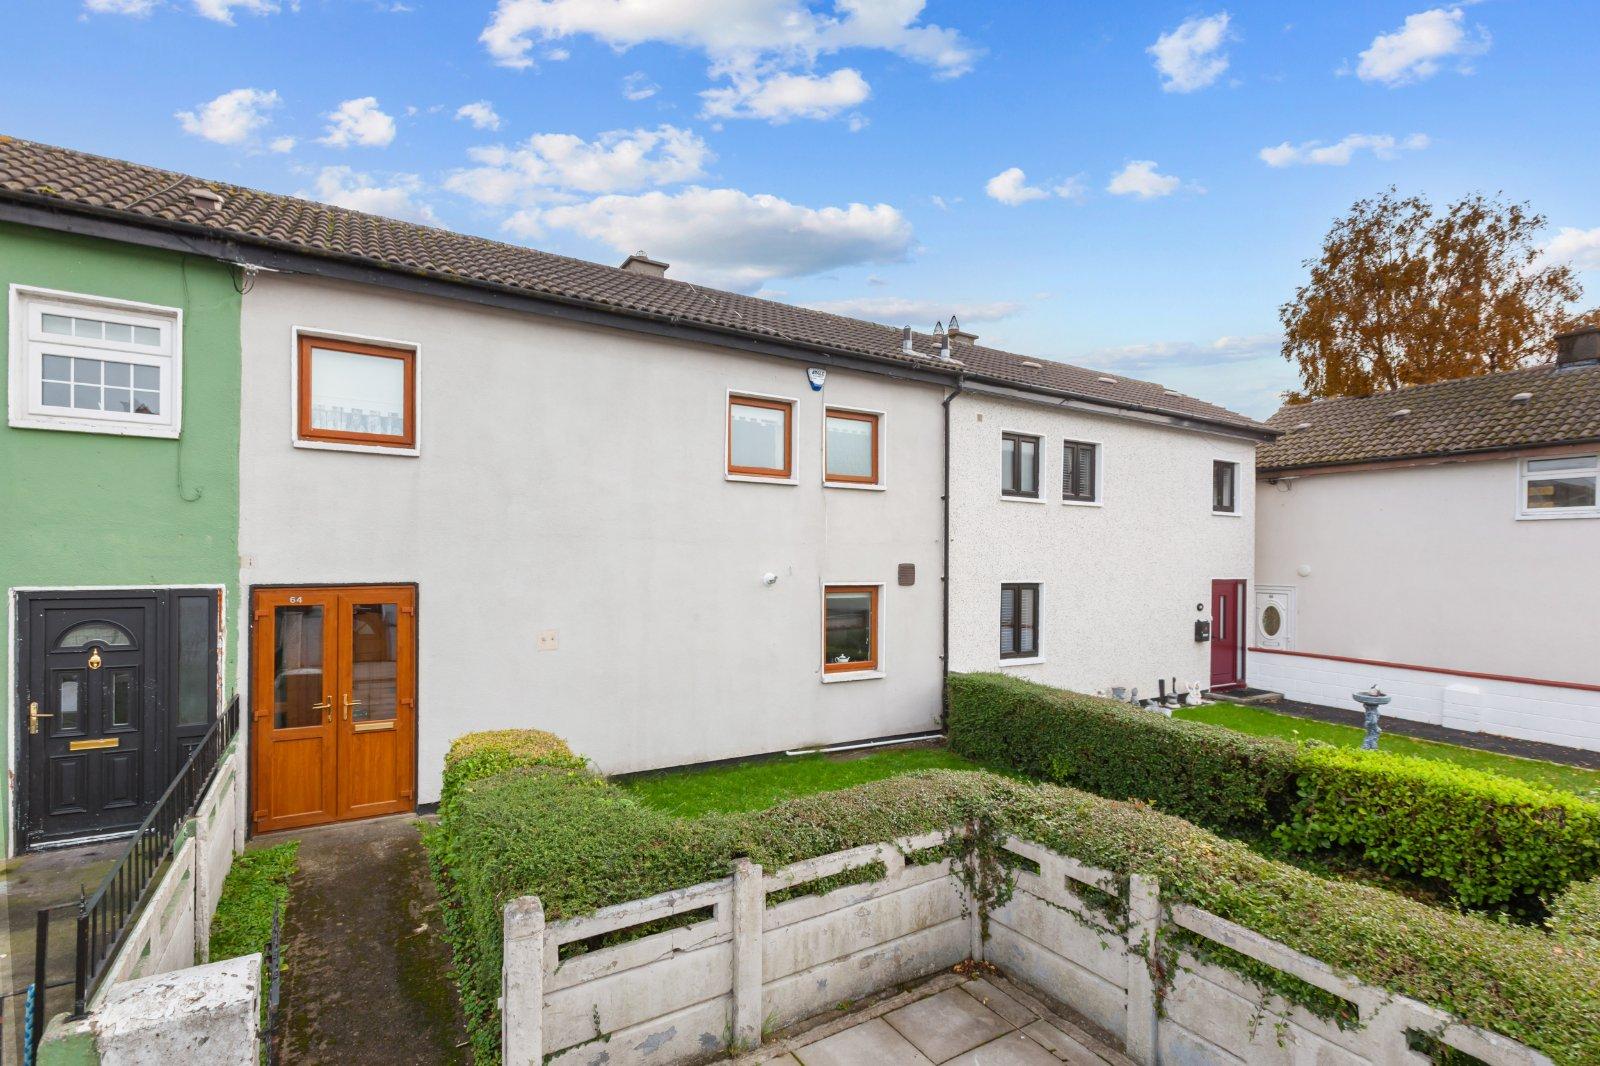
DNG are delighted to introduce 64 Druid Court is a mid-terrace, three bedroom family home extending to approximately 80 sq.m. and dating from the mid 1970s. The property offers excellent potential for purchasers looking to modernise and create a home to their own taste and style. A notable feature is the rear parking, which is accessed via a laneway, adding further convenience. The accommodation briefly comprises a porch leading to the entrance hall, which opens into a spacious and bright living room. To the rear of the property is a kitchen and dining area, providing a practical space for everyday living. Upstairs, there are three well proportioned bedrooms and a family bathroom completing the accommodation. Situated in the ...
Features
- 3 Bed, 1 Bath Home
- Mid-terrace
- Approx 80 SQ.M
- Built in the mid 1970's
- BER: E
- Laneway access parking
- Located close to local shops, schools and amenities in the Poppintree area of Ballymun. Excellent public transport links provide easy access to the City Centre and Dublin Airport.
- NameDimensionDescription
- Entrance Hall1.72m x 4.78mA welcoming entrance hall accessed via the front porch, providing access to the main ground floor accommodation.
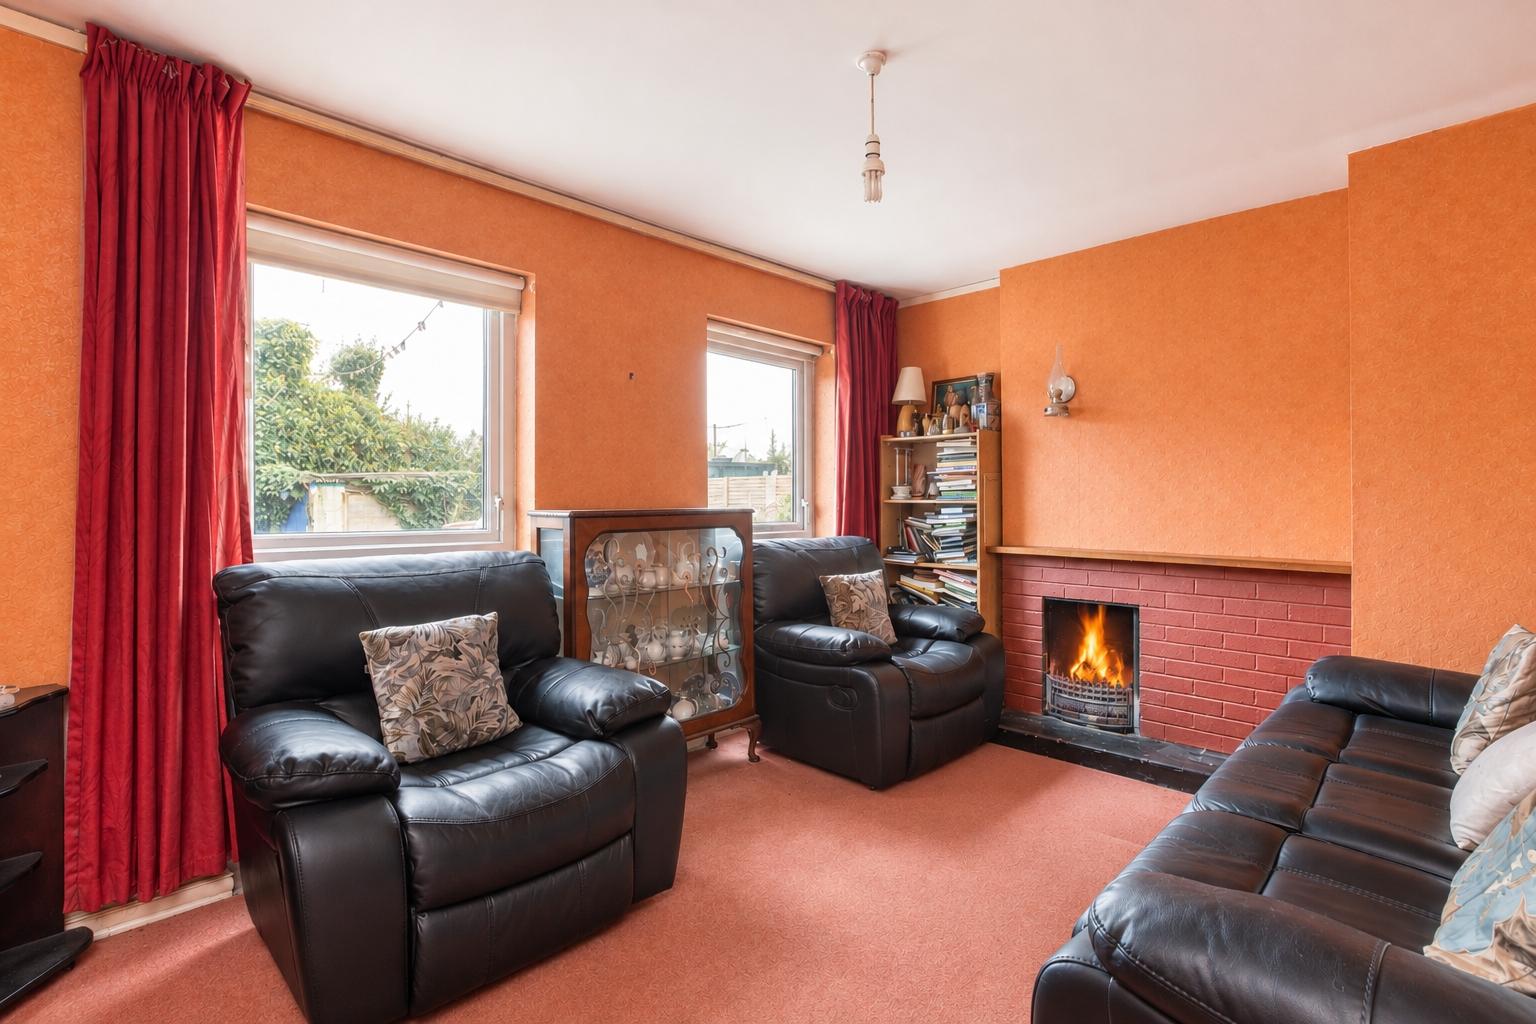
- Living Room3.18m x 4.57mA spacious and bright living room positioned to the rear of the property, featuring carpet flooring and a feature fireplace. The room benefits from views overlooking the rear garden, with ample space for both living and seating arrangements.
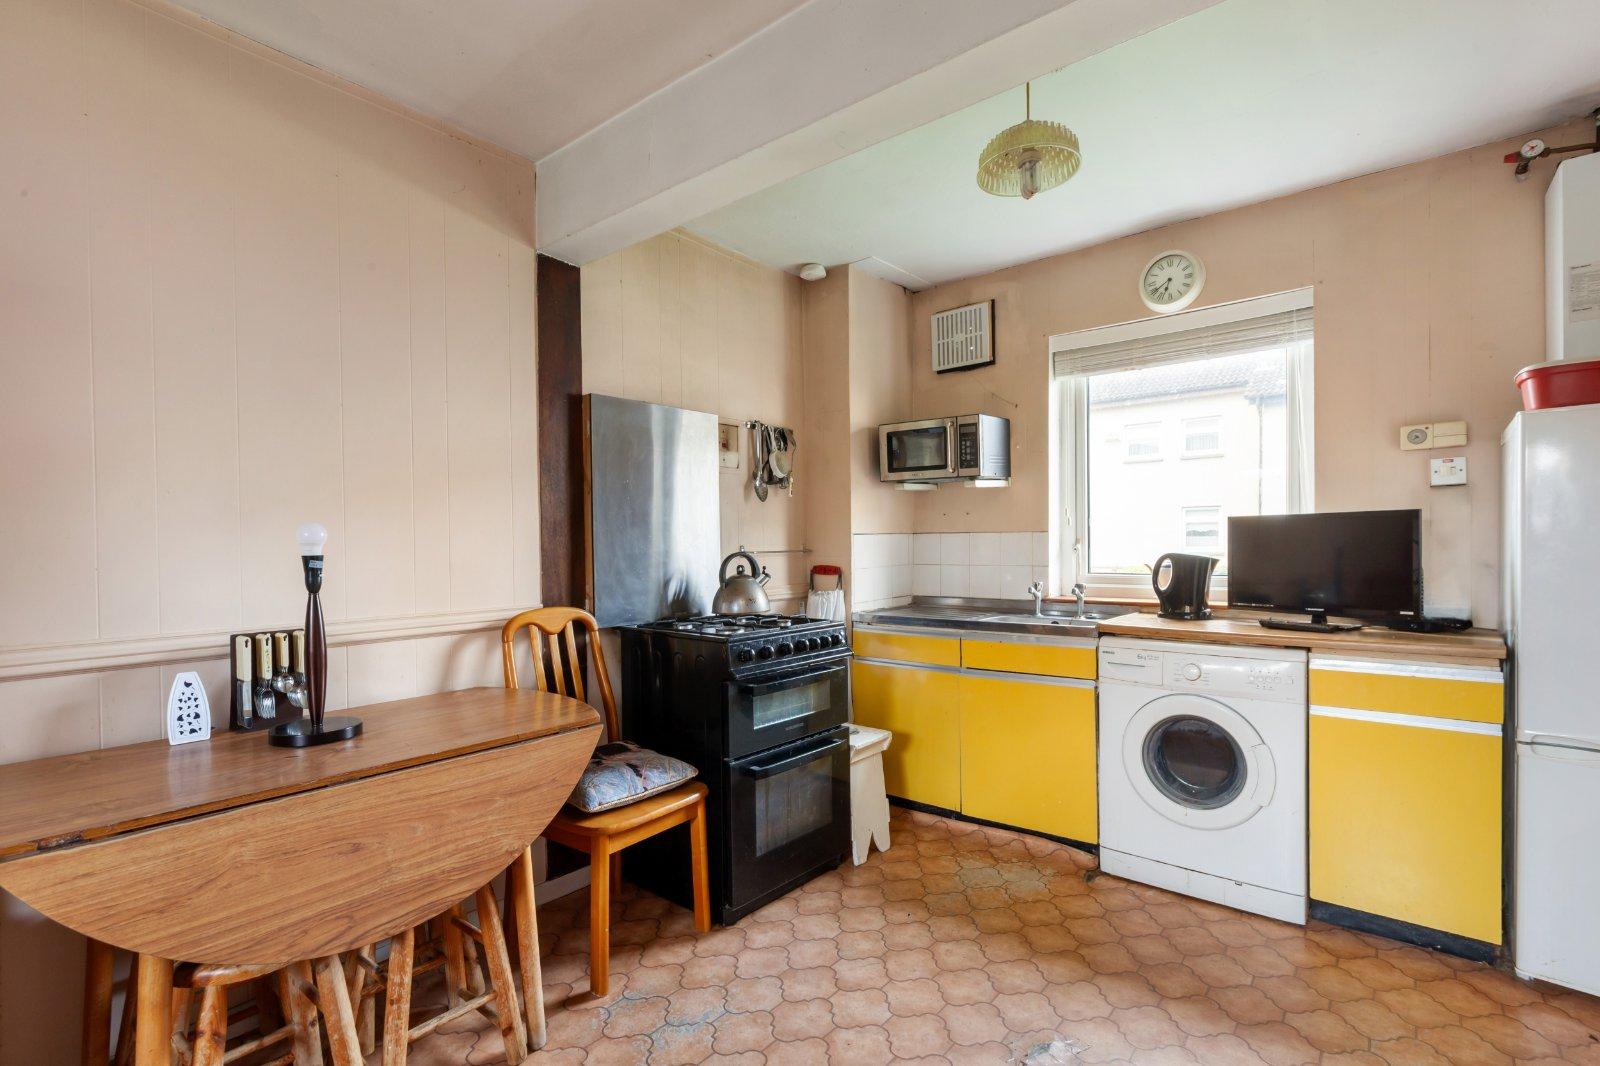
- Kitchen/ Dining Room5.00m x 3.07mA versatile kitchen and dining area located to the rear of the property, featuring fitted cabinetry and ample space for a dining table. The room also benefits from direct access to the rear garden, providing a practical layout for everyday use.
- Landing1.86m x 3.63mThe first floor landing provides access to all upstairs accommodation and connects the three bedrooms and family bathroom.
- Bedroom 15.01m x 2.42mA well proportioned double bedroom featuring carpet flooring, with views towards both the front and rear of the property.
- Bedroom 23.19m x 2.49mA further double bedroom positioned to the rear of the property, featuring carpet flooring and providing comfortable bedroom accommodation.
- Bedroom 33.19m x 2.49mThe third double bedroom is also well proportioned and benefits from fitted wardrobes and carpet flooring throughout, providing useful built in storage.
- Bathroom3.19m x 3.06mA fully tiled family bathroom comprising a WC, wash hand basin and bath with overhead shower unit.
- BER: EBER No: 120076237Performance Indicator: 313.35 kWh/(m .y)
Find out how much you will have to pay by using our Stamp Duty Calculator.
Stamp Duty: €2,750
You have to pay stamp duty:1% between €0 and €275,000Your effective stamp duty rate is 1%.

PSRA Licence No : 004017

PSRA Licence No : 004017