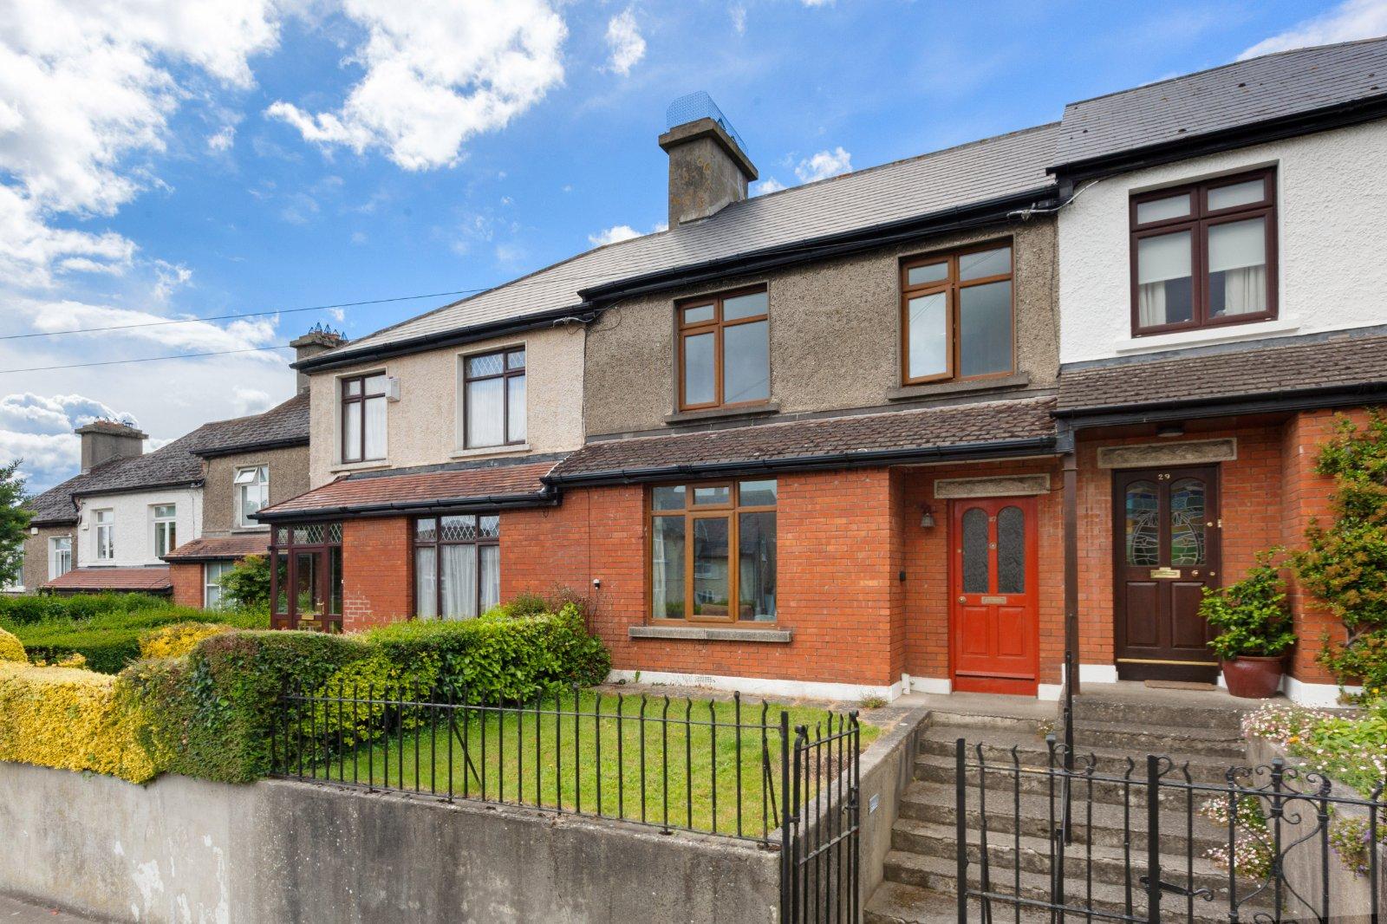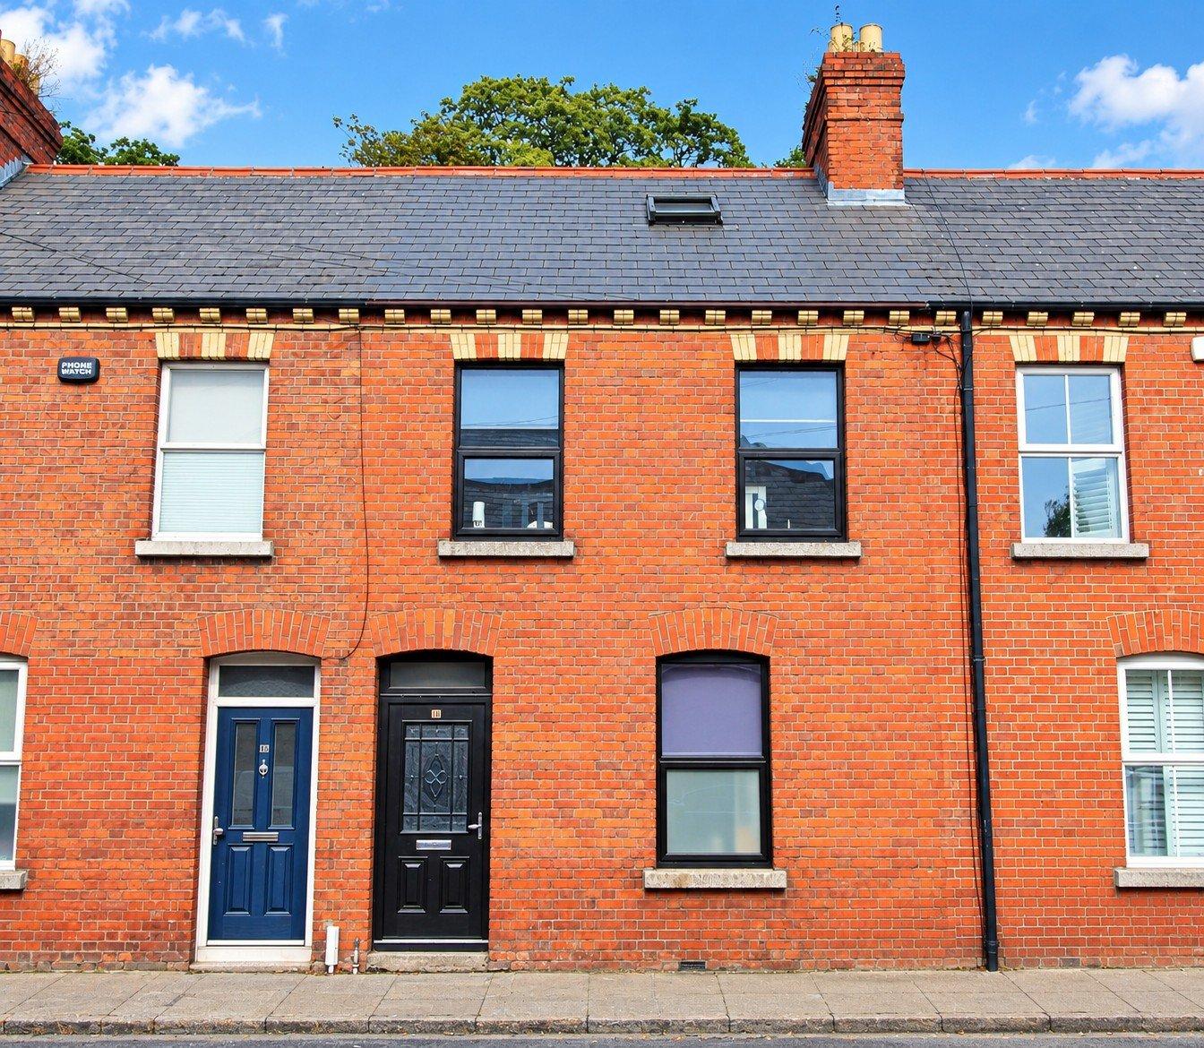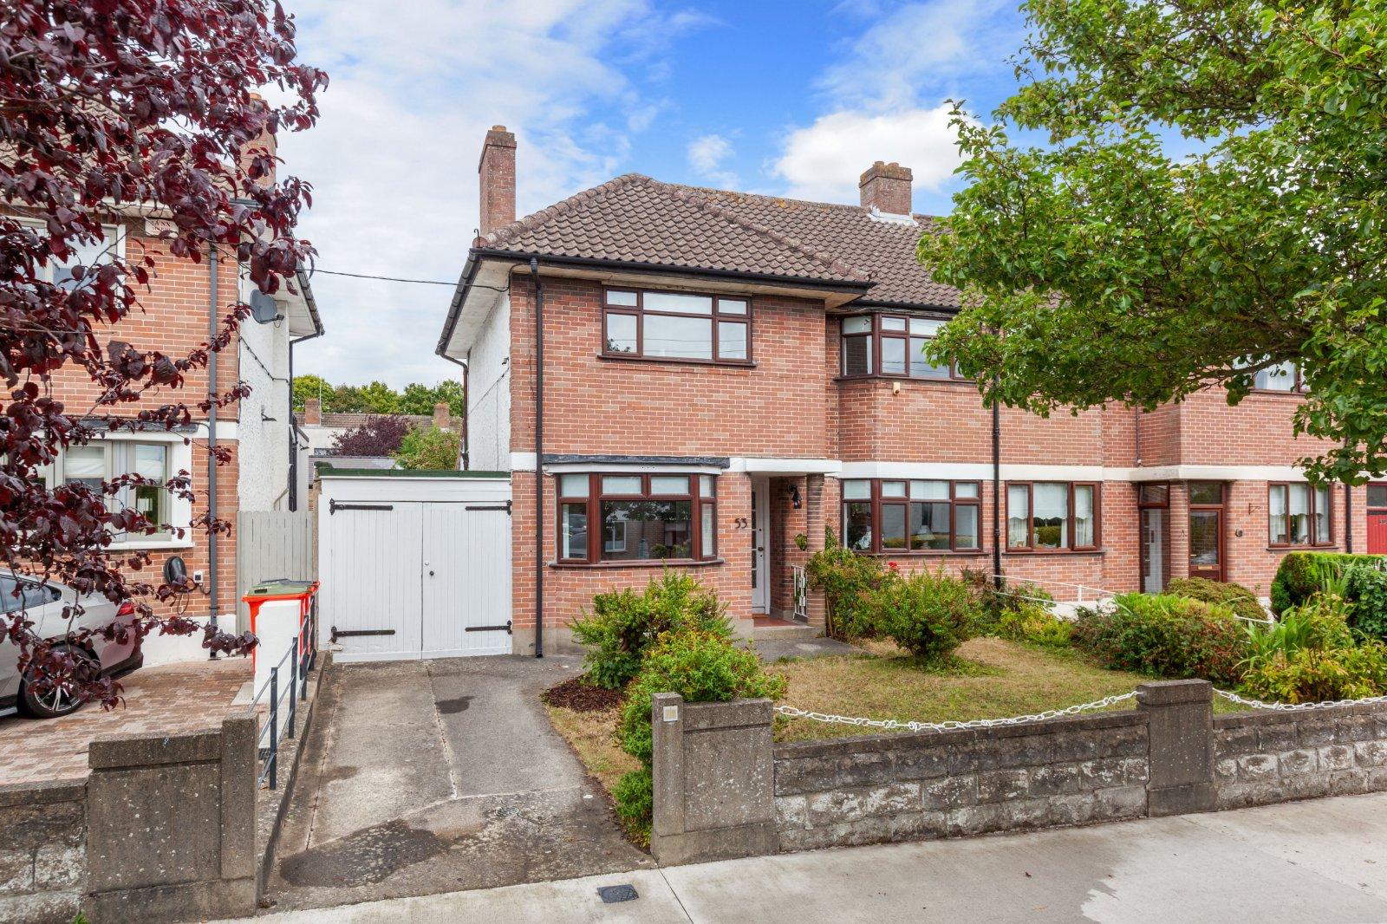
DNG are delighted to present 53 The Rise, Glasnevin, a handsome three bedroom red brick residence...
Description & Accommodation
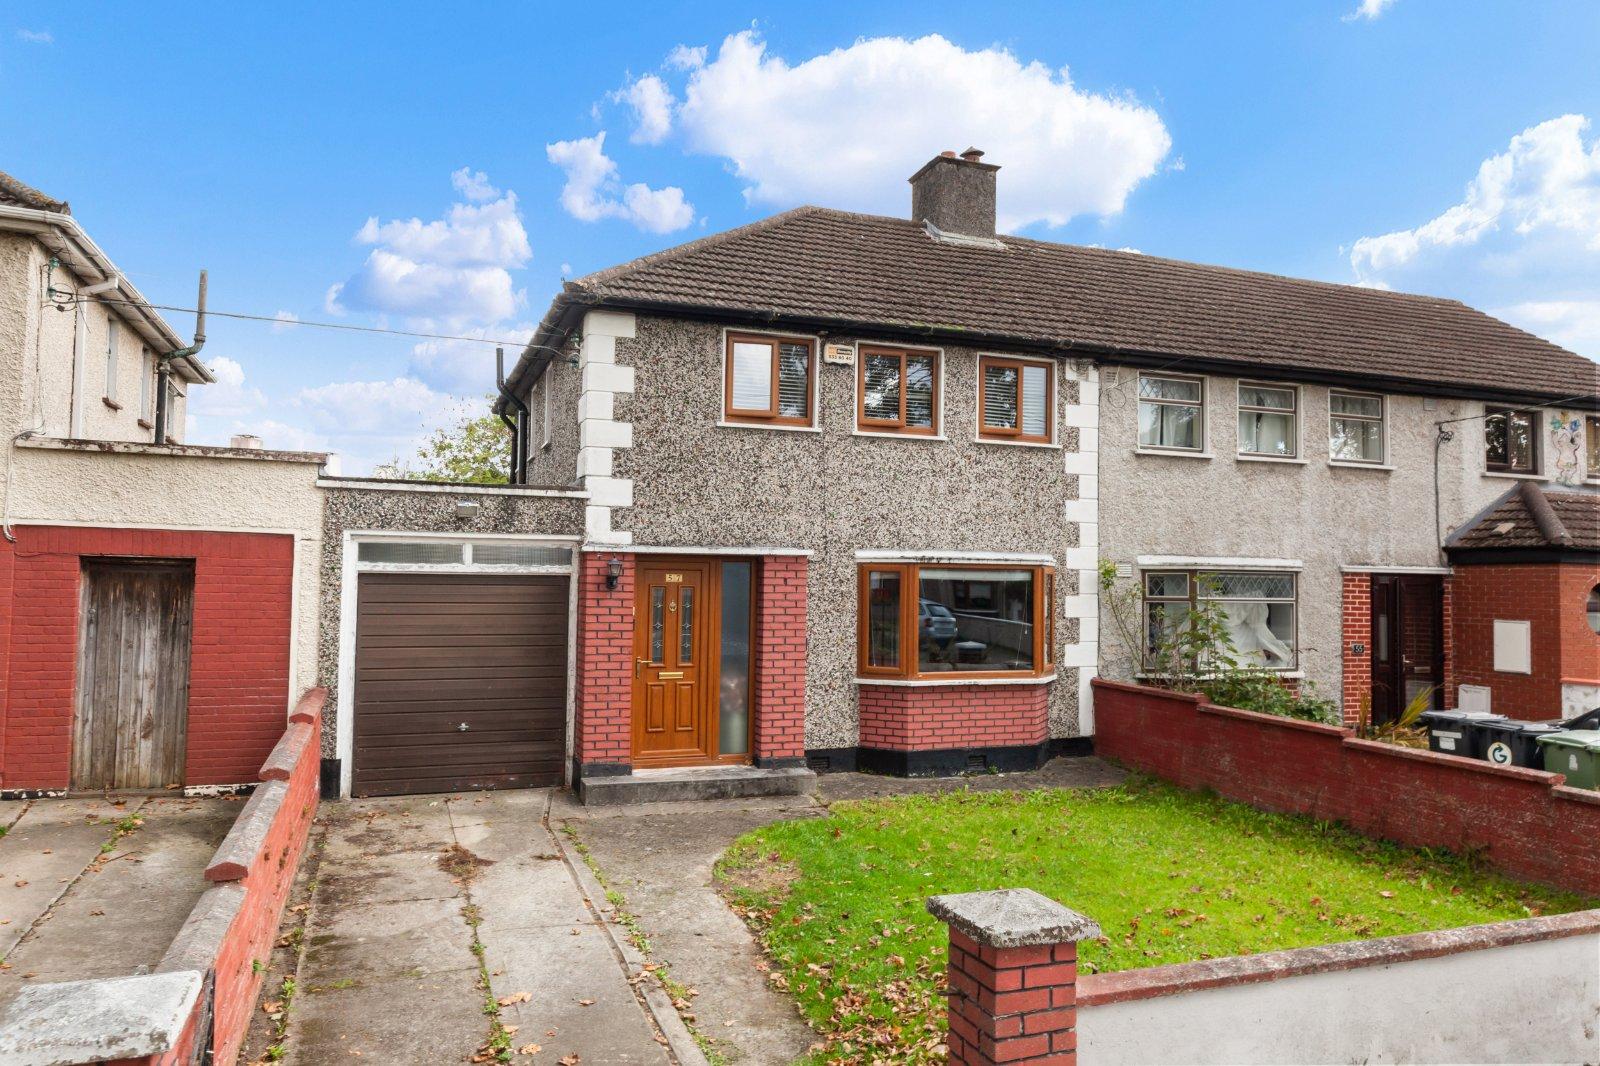
DNG are delighted to present 57 Shanliss Road to the market, a spacious three bedroom, two bathroom semi-detached family home ideally positioned along this mature and established residential road in Santry. The property offers well proportioned accommodation throughout, with the added benefit of off-street parking and adjoining garage. Upon entering the property, you are greeted by a welcoming entrance hall which provides access to the main reception rooms. To the front of the property is a comfortable living room, while the separate dining room provides an ideal space for family meals and entertaining. To the rear, there is a modern kitchen and breakfast room, offering a bright and practical space for everyday living. This is com...
Features
- 3 Bed, 2 Bath Home
- Semi-detached
- 90 SQ.M
- BER: F
- Gas fired central heating
- Built in the late 1950's
- Ideally located close to local shops, schools and amenities, with excellent access to Dublin Bus routes, the M1, M50 and Dublin Airport.
- NameDimensionDescription
- Entrance Hall3.92m x 1.58mA welcoming entrance hall, providing access to the ground floor accommodation and staircase to the first floor.
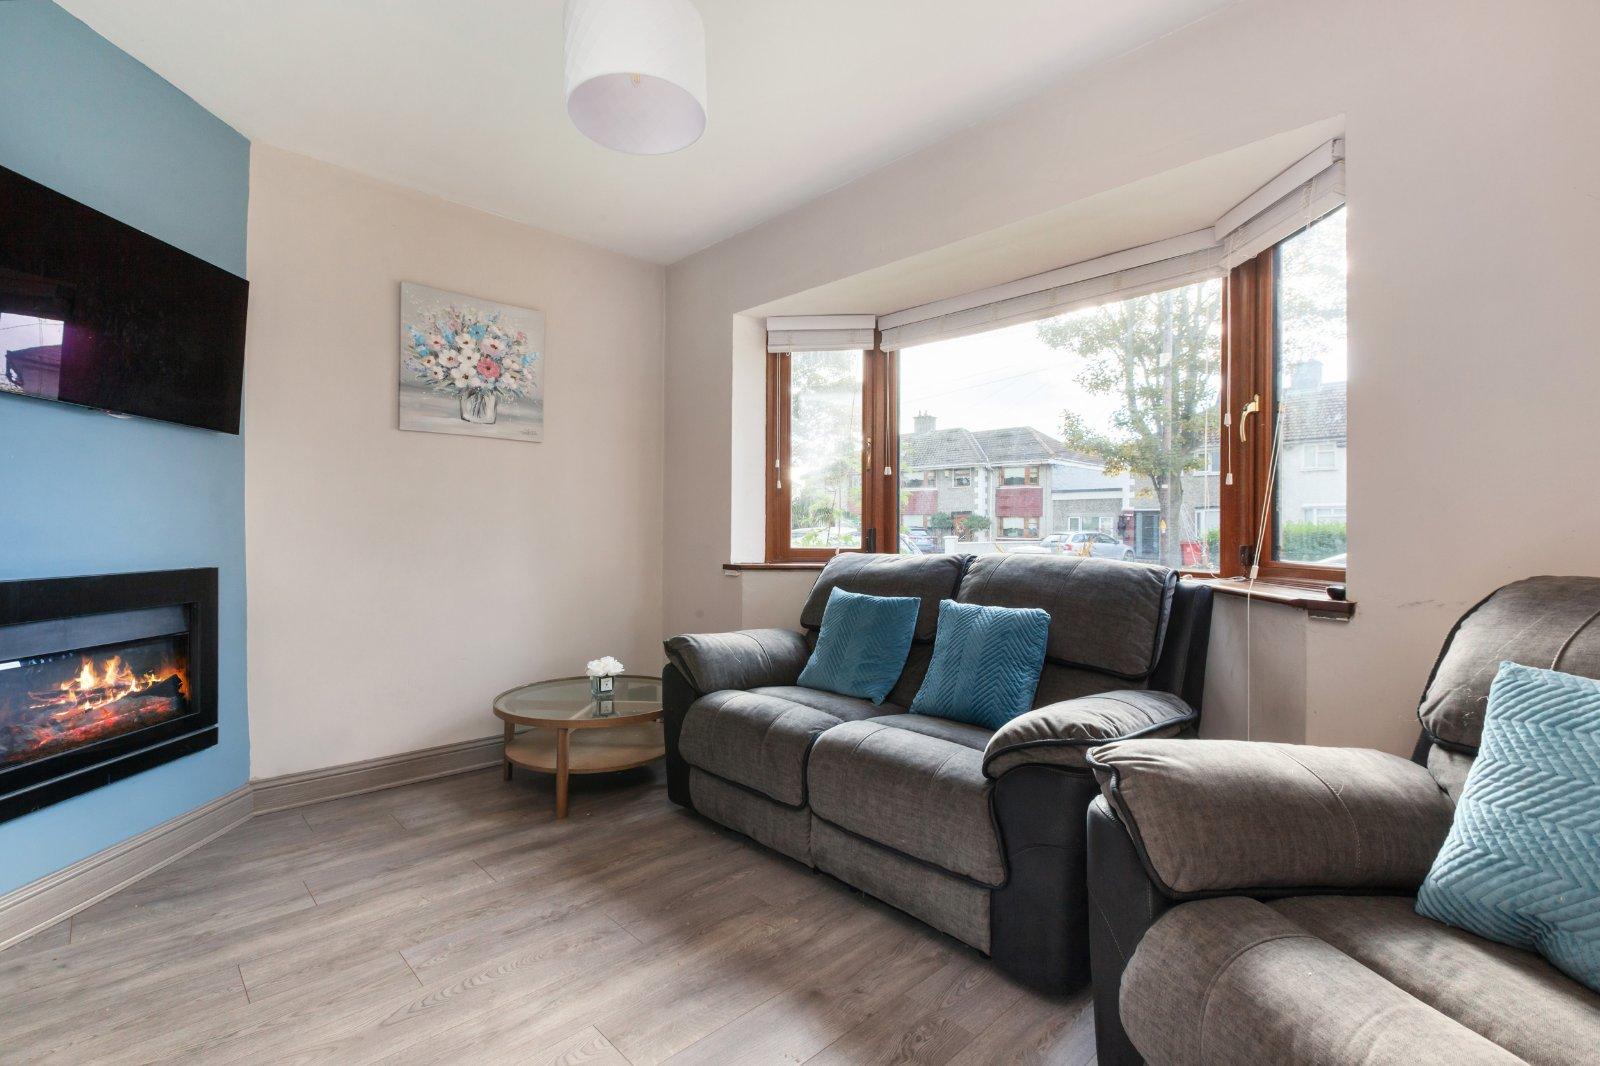
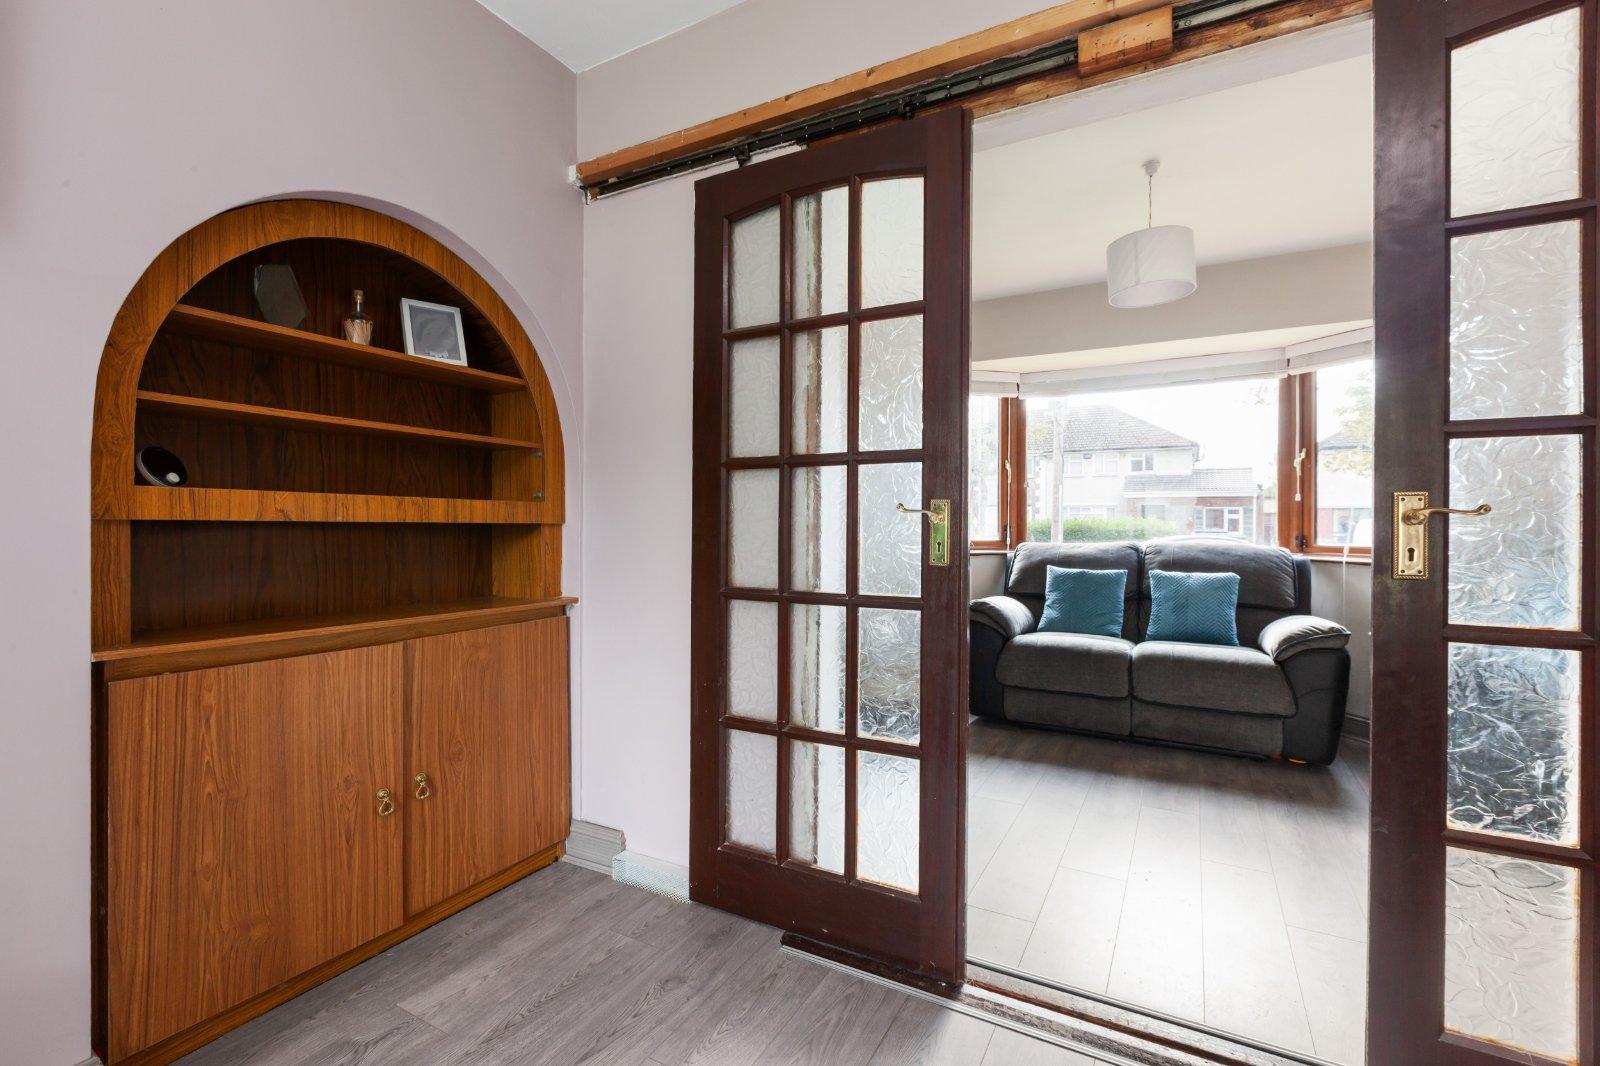
- Living Room2.65m x 3.99mA spacious reception room to the front of the property featuring a bay window, feature fireplace and double doors leading through to the dining room.
- Dining Room4.25m x 3.99mPositioned to the rear of the property, this generous reception room offers ample space for dining and entertaining, with sliding glass doors providing direct access to the rear garden.
- Kitchen/Breakfast Room6.26m x 3.32mA modern kitchen fitted with contemporary units and ample worktop space, with room for a breakfast table. The kitchen provides access to the adjoining utility room, guest WC and garage.
- WCConveniently positioned off the utility area.
- Utility RoomUtility area providing additional storage and space for household appliances, with convenient access to the guest WC.
- Garage6.53m x 2.92mAn adjoining garage located to the side of the property, providing additional storage or secure parking.
- Landing1.66m x 1.60mCarpet flooring throughout, with access to all first floor accommodation.
- Bedroom 14.20m x 3.71mA large double bedroom positioned to the front of the property, featuring carpet flooring and fitted wardrobes.
- Bedroom 22.69m x 4.33mA generous double bedroom overlooking the rear garden, complete with carpet flooring and fitted wardrobes.
- Bedroom 33.29m x 2.20mA single bedroom positioned to the front of the property, featuring carpet flooring.
- Shower Room1.83m x 1.43mA modern shower room positioned to the rear of the property, fitted with contemporary sanitary ware and shower facilities.
- BER: FBER No: 114413990Performance Indicator: 434.55 kWh/m²/yr
Find out how much you will have to pay by using our Stamp Duty Calculator.
Stamp Duty: €4,950
You have to pay stamp duty:1% between €0 and €495,000Your effective stamp duty rate is 1%.

PSRA Licence No : 004017

PSRA Licence No : 004017